
Just Listed
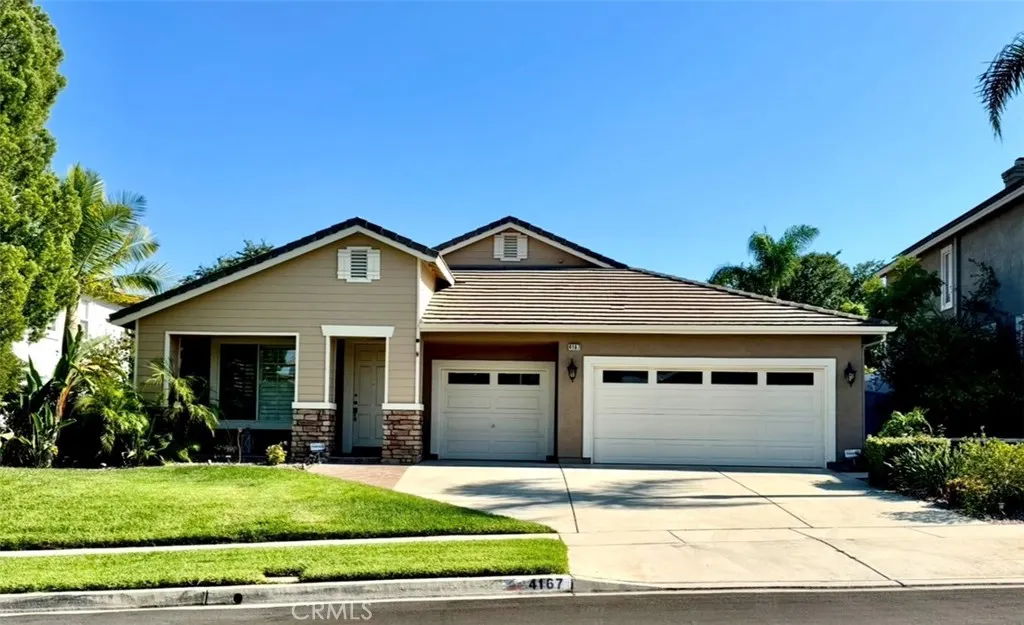
Address
4167 Crooked Stick, Corona, CA
Price
$ 899,500
Property Attributes
- MLS#PW26209540
- TypeSingle Family
- Listing Status Coming Soon
- CountyRiverside
- CityCorona
- Area Corona
- NeighborhoodEAGLE GLEN
- Zip92883
- Style
- Year Built2000
- Price$ 899,500
- Bedrooms4
- Full Bathrooms2
- Half Bathrooms0
- Sqr Footage2138
- Lot Size0.18 Acres
Data Source:
California Regional MLS (CRMLS)
Property Description
Welcome to this beautifully appointed single-story home in the highly desirable Eagle Glen community of Corona. Offering approximately 2,138 square feet of comfortable living space, this inviting residence features 4 bedrooms, 2 bathrooms, a spacious 3-car garage, and a thoughtfully designed floor plan ideal for both everyday living and entertaining. Step inside to find warm hardwood flooring throughout the entry and main living areas, elegant crown molding, and bright, welcoming spaces with an easy flow from room to room. The remodeled kitchen is a standout, featuring granite countertops, stainless steel appliances, abundant cabinetry, and a layout that opens naturally to the family room—creating a wonderful gathering space for family and friends. The single-story design offers both convenience and versatility, with four bedrooms providing plenty of space for family, guests, a home office, or hobbies. Step outside to an inviting backyard where beautiful mountain views create a scenic backdrop for everyday living. The covered Alumawood patio provides a comfortable place to relax, dine outdoors, entertain friends, or simply unwind while taking in the surrounding mountain scenery. Attractive landscaping enhances the outdoor setting and makes the backyard a wonderful extension of the home’s living space. Additional highlights include a three-car garage, upgraded interior and exterior lighting, rain gutters, a steel side gate, and numerous improvements throughout the home. Located in the sought-after Eagle Glen community, the property offers convenient access to neighborhood parks, shopping, dining, and major transportation routes. With its desirable single-story floor plan, four bedrooms, three-car garage, upgraded interior, inviting backyard, and picturesque mountain views, this home offers a wonderful combination of comfort, space, and Southern California indoor-outdoor living.
| Price History | |
|---|---|
| 9/25/2026 | Listed $899,500 |
General Features
| Living Area | 2138 |
|---|---|
| Sewer | Sewer Tap Paid |
| Heating | Central |
| Cooling | Central Air |
| Roof | Tile |
| Appliances | Gas Oven,Gas Range |
| Patio/Porch Features | Concrete,Covered |
| Architectural Style | Contemporary,Traditional |
| Pool Features | None |
| Year Built | 2000 |
| View | Mountain(s) |
| Stories Count | 1 |
| Levels | One |
| Property Subtype | Single Family Residence |
| Community Features | Sidewalks |
| County | Riverside |
| New Construction | false |
| Property Type | Residential |
| HOA | false |
| Subdivision Name | EAGLE GLEN |
| Garage Y/N | false |
| Full Baths | 2 |
| Special Listing Conditions | Standard |
| Status | Coming Soon |
| Directions | S/15 fwy |
| City | Corona |
| Entry Location | first floor |
| Senior Community Y/N | false |
| High School District | Corona-Norco Unified |
| Number Of Units Total | 1 |
| MLS Area | 248 - Corona |
| Lot Size Units | Square Feet |
| Lot Size Square Feet | 7841 |
| Listing Terms | Conventional,FHA,Submit |
| Spa Features | None |
| Property Attached Y/N | false |
| Land Lease Y/N | false |
| Additional Parcels Y/N | false |
| Lease Considered Y/N | false |
| Structure Type | House |
| Living Area Units | Square Feet |
| Standard Status | Coming Soon |
| Occupancy Type | Owner |
| Year Built Source | Public Records |
| Tax Lot | 28 |
| Property Sub Type Additional | Single Family Residence |
| Expected Active Date | 2026-10-05 |
| PostalCity | CORONA |
Interior Features
| Interior Amenities | Breakfast Bar,Granite Counters,Open Floorplan,All Bedrooms Down |
|---|---|
| Flooring | Wood |
| Fireplace Features | None |
| Total Stories | 1 |
| Common Walls | No Common Walls |
| Air Conditioning Y/N | true |
| Heating Y/N | true |
| Fireplace Y/N | false |
| Laundry Features | Inside |
| Total Bedrooms | 4 |
| Entry Level | 1 |
| Main Level Bedrooms | 4 |
| Main Level Bathrooms | 2 |
| LivingAreaSource | Assessor |
| Total Baths | 2 |
Exterior Features
| Exterior Amenities | Barbecue,Rain Gutters |
|---|---|
| Lot Features | 0-1 Unit/Acre |
| Water Source | Public |
| Lot Size Area | 7841 |
| Spa | false |
| Lot Size Acres | 0.18 |
| Private Pool | false |
| Lot Size Source | Assessor |
Amenities
- Foreclosure
- Views
- Short Sale
- New Construction
- Adult 55+
- Lease To Own
- No HOA Fees
- Furnished
- Primary On Main
- Air Conditioning
- Seller Finance
- Green
- Fixer Upper
- Horse
- Golf
- Fireplace
- Deck
- Garage
- Basement
- Pool
Property vs Single Family Average in 92883
Price
Year Built
 Based on information from California Regional Multiple Listing Service, Inc. as of September 24, 2026 4:24 PM UTC This information is for your personal, non-commercial use and may not be used for any purpose other than to identify prospective properties you may be interested in purchasing. Display of MLS data is usually deemed reliable but is NOT guaranteed accurate by the MLS. Buyers are responsible for verifying the accuracy of all information and should investigate the data themselves or retain appropriate professionals. Information from sources other than the Listing Agent may have been included in the MLS data. Unless otherwise specified in writing, Broker/Agent has not and will not verify any information obtained from other sources. The Broker/Agent providing the information contained herein may or may not have been the Listing and/or Selling Agent.
